Mission/4Front Worcester Licensed Retail Facility
Worcester, MA

Owner: Mission / 4Front
Architect: Miika Ebbrell Architecture + Design
Area: 3,500 sqft
Duration: 3 Months
Project Type: Renovation
Building Use: Mixed Use
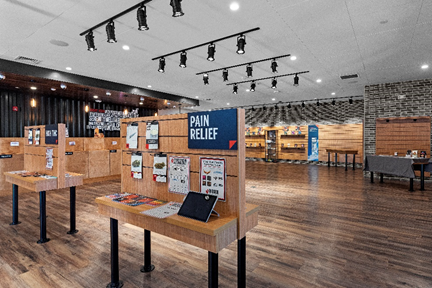
This was a gut renovation of existing office space to create a new medical and recreational regulated retail facility.
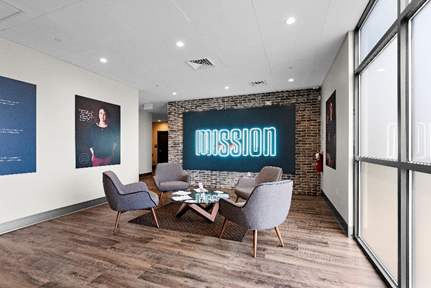
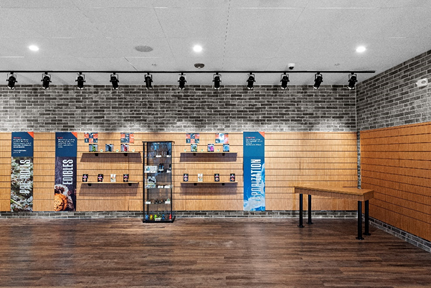
The new space utilizes natural materials and consists of a lobby with reception and security area, sales floor with merchandise information displays, consultation room, patient education areas, custom POS systems, and custom-built secure vault. Other areas include office, breakroom, and restrooms.
Kenco also designed and built an ADA accessible ramp and staircase at the main entry.
For more information on this project, or to discuss your project, contact:
Kenco Development • 591 North Ave • Suite A2 • Wakefield, MA • 781-587-3497 • info@kencodevelopment.com