Mission/4Front Worcester Controlled Environment Production Facility

Owner: Mission / 4Front
Architect: Miika Ebbrell Architecture + Design
Area: 26,000 sqft
Duration: 8 Months
Project Type: Renovation
Building Use: Mixed Use
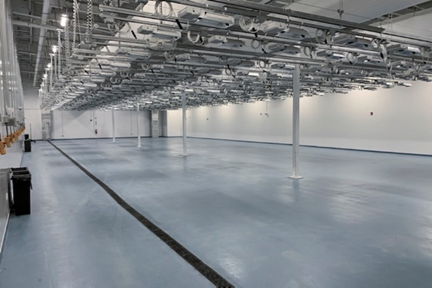
The plans called for renovating an old, and weak, warehouse space into a state-of-the-art Licensed Production Facility.
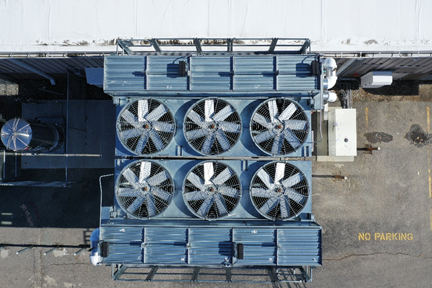
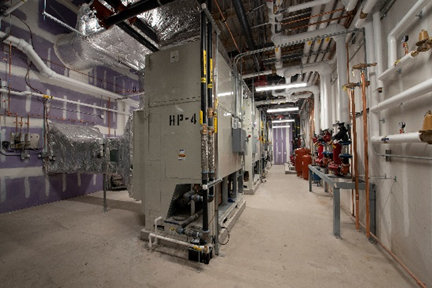
The final product includes multiple highly specialized rooms with complex HVAC and environmental controls to meet the exacting nature of their product. Processing includes extraction prep and extraction lab, full commercial kitchen. All wrapped in state of art mechanical system with two cooling towers, custom power to service cultivation lighting, Kenco designed and built light lift control systems and a full backnet BMS system. with integrated fertigation.
For more information on this project, or to discuss your project, contact:
Kenco Development • 591 North Ave • Suite A2 • Wakefield, MA • 781-587-3497 • info@kencodevelopment.com