Lazy River

Owner: Lazy River
Architect: 2WR of Colorado
Area: 40,000 sqft
Duration: 10 Months
Project Type: New
Building Use: Commercial
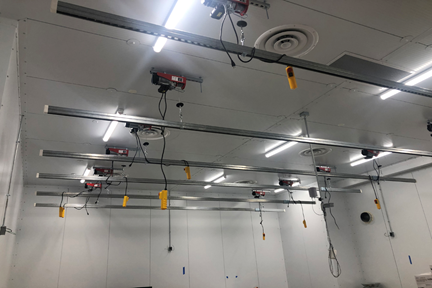
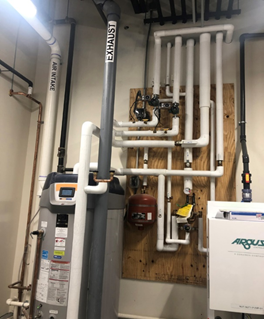
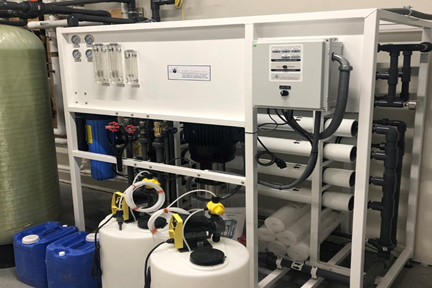
Demolition of existing structure and construction of new cultivation and processing facility which include: 10 highly specialized rooms for highly regulated horticultural products, 2 large dry rooms, packaging rooms, manufacturing lab, extraction lab, full commercial kitchen, and extraction packaging. Kenco custom built a large fertigation room that houses a state of the art, full functioning Argus BMS system which is fully integrated with the mechanical controls, including temperature and Relative Humidity, fertigation system including reverse osmosis and nutrient injection system. It also controls all Specialized Horticultural Lighting, with dimming capabilities. Kenco implemented a full CO2 system with custom life safety monitoring system. The facility is two stories with brand new elevator to assist with transport of product. Kenco used their experience with controlled environment construction to help create custom light lift systems and dry rack systems to assist our clients production.
For more information on this project, or to discuss your project, contact:
Kenco Development • 591 North Ave • Suite A2 • Wakefield, MA • 781-587-3497 • info@kencodevelopment.com